
NewsUncategorized
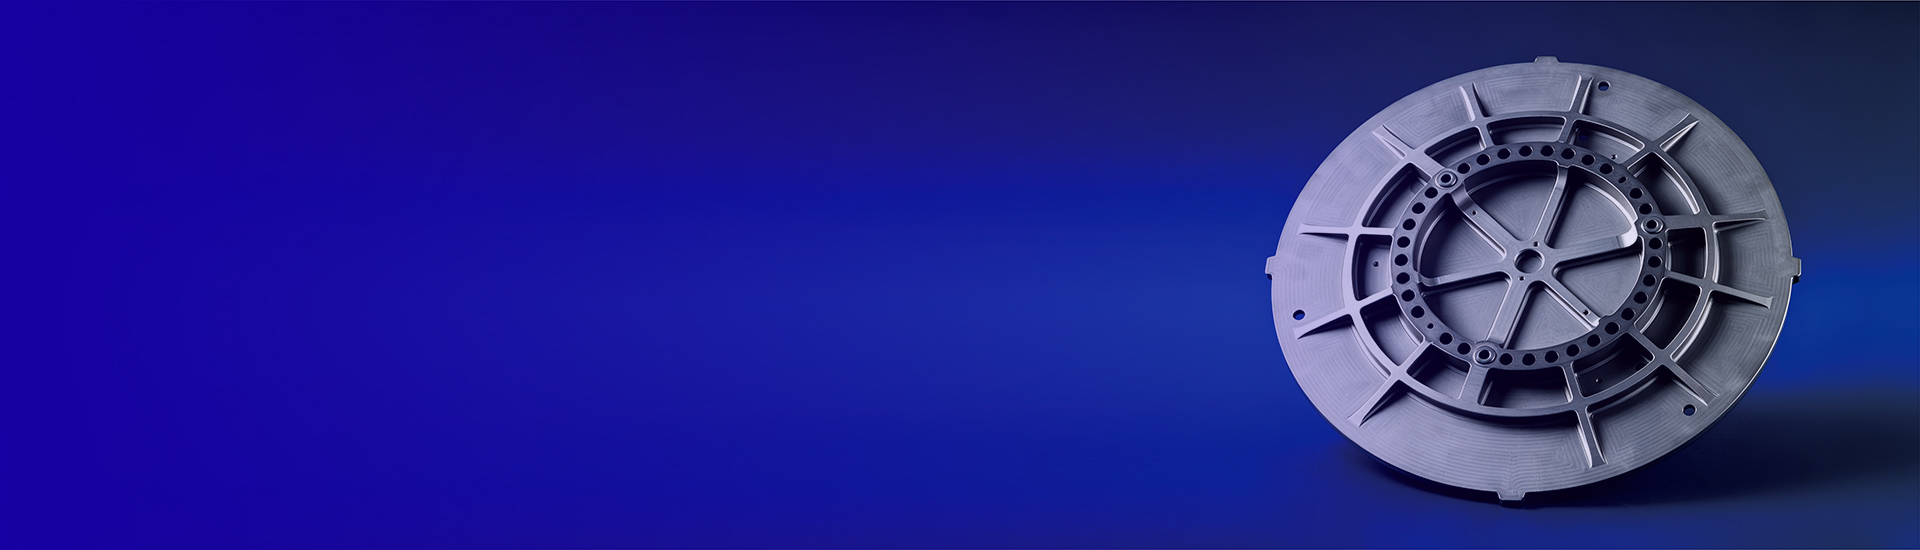
Silicon carbide is one of the most difficult materials to precision machine. When a component combines complex structures, deep holes, thin walls, tight tolerances, or high flatness requirements, the challenge is not simply removing material—it is preventing chipping, tool breakage, and dimensional deviation throughout the process.
One of the biggest challenges in silicon carbide machining is maintaining structural integrity when machining complex shapes and delicate features. Because SiC is hard and brittle, excessive cutting force or improper machining conditions can cause significant edge chipping or cracking. In severe cases, the damage can make the entire component unusable.
Conventional cutting tools are generally not suitable for machining silicon carbide. In practice, we commonly use electroplated diamond tools or sintered diamond tools for different machining operations, while diamond grinding wheels are used for precision grinding.
The challenge becomes even greater when machining small or deep precision holes. The tool must work in a confined space while maintaining dimensional accuracy and avoiding excessive machining force. Tool breakage can occur easily, particularly when the hole is deep or the remaining wall thickness is small.
This combination of specialized diamond tooling, high tool wear, tool breakage risk, and the need to control edge chipping is also one of the reasons why precision silicon carbide machining is relatively costly.
Precision SiC machining normally involves multiple operations rather than a single machining step.
A typical process may include:
Drawing Review → Process Planning → Rough Machining → CNC Machining → Precision Grinding → Feature Machining → Inspection → Surface Finishing → Final Inspection → Cleaning
The exact sequence depends on the component.
The machining process is not fixed for every silicon carbide component. Different geometries and features require different manufacturing strategies. Our engineers first analyze the drawing and determine the most appropriate machining sequence based on the component structure, tolerances, and critical features.
For brittle materials such as silicon carbide, machining sequence is particularly important. Features that are created too early may be damaged during subsequent operations.
For example, if a thin wall is machined to its final thickness too early, it may become difficult to support during subsequent grinding and could fracture or chip. Similarly, when machining small holes, we may intentionally leave additional material around the hole or on the surrounding surface. Small holes are particularly susceptible to edge chipping during machining. By leaving sufficient allowance, the following precision grinding operation can remove the damaged edge and bring the feature closer to its final dimension.
Rough machining is mainly used to establish the basic shape of the component while leaving sufficient machining allowance for subsequent operations.
Rather than machining directly to the final dimensions, the component is first brought close to its finished geometry while retaining controlled material for precision machining and grinding.
This approach provides greater flexibility for correcting dimensional deviations and removing machining damage during later operations.
CNC machining is then used to produce the specific features defined in the drawing, including holes, slots, steps, pockets, profiles, and other complex structures.
The timing of each feature is determined according to the overall process sequence. For SiC components, the goal is not simply to machine every feature as early as possible, but to create them at the stage where they can be produced accurately while maintaining sufficient structural support.
After critical operations, dimensions and key features are inspected before the component moves to the next stage.
Achieving high flatness in silicon carbide components often requires more than precision grinding alone.
Grinding is typically used to establish the component's basic dimensions and geometry. However, when the required flatness reaches the micron or even nanometer level, the capability of conventional grinding equipment may no longer be sufficient.
In these cases, we use lapping and polishing processes, including a lapping machine, to further improve the flatness and surface condition of the component.
The process may typically involve:
Rough Grinding → Precision Grinding → Lapping/Polishing → Laser Interferometer Inspection
The polishing stage is particularly important when extremely high flatness is required. Rather than relying on grinding alone, controlled material removal during lapping and polishing allows the surface profile to be further corrected.
After polishing, the component can be measured using a laser interferometer to evaluate the surface profile and flatness with high precision.
For demanding SiC components, the process is therefore not simply:
Grinding → Finished
but rather:
Grinding → Polishing → Measurement → Adjustment → Re-polishing if required
This combination of controlled material removal and high-precision measurement is essential when producing silicon carbide components with micron-level or higher flatness requirements.
Precision micro-hole machining is one of the major challenges in silicon carbide machining. Hole diameter and hole depth are two of the key factors that determine whether a hole can be machined successfully.
For CNC machining, a smaller hole diameter significantly limits the available tool diameter and, consequently, the usable tool length. When a deep hole is required, a long and slender tool may become necessary, which increases the risk of tool deflection and, in severe cases, tool breakage inside the SiC component.
For some deep-hole geometries, machining from both sides may be considered. However, this introduces another challenge: the two machining paths must align precisely. Even a small positional deviation between the two sides can result in a misaligned hole.
Therefore, deep and small-diameter holes require careful consideration of tool geometry, machining depth, positioning accuracy, and process sequence. This is where machining experience and process planning become particularly important.
Edge integrity is another critical consideration when machining brittle silicon carbide.
Chipping is particularly likely around:
Several process strategies can be used to reduce the risk.
Chamfering can be used to remove vulnerable sharp edges and provide a more stable transition around the feature.
Another approach is to leave additional material during the initial machining of small holes or thin sections. Instead of machining the feature directly to its final dimension, controlled material is retained so that the subsequent precision grinding or polishing operation can remove the remaining allowance and eliminate minor edge damage.
Silicon carbide components can be produced through different manufacturing routes, and the choice of material and forming process can have a significant impact on machining requirements.
Pressureless-sintered SiC is typically machined after sintering using diamond tools and grinding processes. Because the material is extremely hard and dense, removing large amounts of material after sintering can be time-consuming and expensive. It is therefore important to optimize the machining allowance and process sequence.
Reaction-bonded SiC, on the other hand, can often be produced into a near-net shape before final machining. This allows larger or more complex components to be formed close to their final geometry, with subsequent machining focused on critical dimensions, holes, mounting surfaces, and other precision features.
This can significantly reduce the amount of material that needs to be removed by precision machining.
Therefore, the most appropriate manufacturing route depends not only on the SiC material itself, but also on the component size, geometry, required tolerances, production volume, and amount of material that needs to be removed.
| Parameter | Silicon Carbide |
|---|---|
| Maximum Size | Ø450 mm |
| Flatness | 0.001 mm (Ø300 mm) |
| Concentricity | 0.005 mm |
| Cylindricity | 0.001 mm |
| Parallelism | 0.001 mm |
| Minimum Wall Thickness | 0.2 mm |
| Minimum Hole Diameter | 0.1 mm |
| Minimum Slot Width | 0.5 mm |
| Minimum Internal Thread | M1.6 |
| Polishing | Ra 0.005 μm |
| Sandblasting / Roughening | 2 |
At Jundro, we approach silicon carbide machining as a complete precision manufacturing process.
The process begins with the drawing and continues through machining, inspection, finishing, and final quality control.
A typical project may follow:
Drawing Review → Process Planning → Rough Machining → CNC Machining → In-Process Inspection → Precision Grinding → Feature Machining → Final Inspection → Ultrasonic Cleaning → Packaging
The actual process is adjusted according to the material, component structure, tolerance, and application requirements.
Our goal is not simply to machine SiC.
It is to consistently control the dimensions, geometry, flatness, surface quality, and edge integrity required by the final component.
[Internal Link: Silicon Carbide vs. Silicon Nitride → SiC vs. Si3N4 comparison]
For applications where silicon carbide and silicon nitride are both being considered, see our comparison of Silicon Carbide vs. Silicon Nitride.
[Internal Link: Silicon Carbide Ceramics → SiC comprehensive page]
If you have a silicon carbide component requiring precision machining, send us your 2D drawing or 3D model, together with the required quantity, tolerances, and surface requirements. Our engineers can review the requirements and evaluate the appropriate machining process.

Chinese (Simplified)

English

German

Japanese

Spanish
Floors 1-2, Building 3, Qianyuan Industrial Park, No. 2 Gaoxin 2nd Road, Dalang Town, Dongguan, Guangdong, China(523770)


